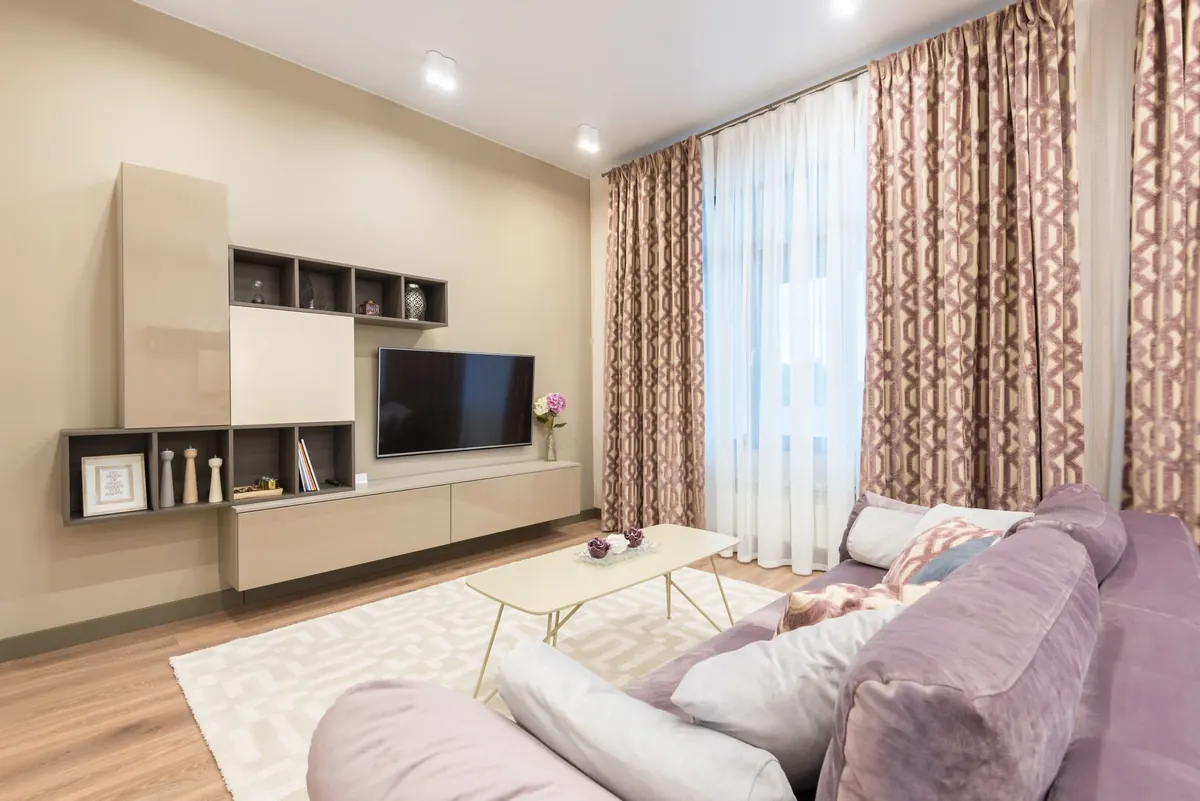
Most compact lounges in UK homes hold more usable space than their owners think. The room isn't usually the problem. The arrangement is. Two sofas pushed against opposite walls, a coffee table stranded in the middle, a television wedged into a corner: each choice eats a little more floor, and by the end the room feels like a corridor with soft furnishings.
None of this needs new furniture or a bigger budget. It needs you to look at the room as a series of routes and zones rather than a set of walls to line with things. Here are the mistakes that make a small living room feel smaller, and what to do instead.
Hugging the perimeter feels like the sensible move. It isn't. When everything is pressed to the edges, the middle of the room becomes a dead zone: too far from anything to be useful, too central to walk through comfortably. The seating ends up spaced like a waiting room, and conversation across three metres of empty carpet is harder work than it should be.
In a room wider than about 3.5m, floating the sofa slightly off the wall usually pays off. It defines a seating zone, and the gap behind gives you somewhere for a slim console, a lamp or a run of hooks. In a narrower room, floating rarely works, because you need 60–70cm behind the sofa to walk past. Pressed against the wall is fine there, as long as you take the space back elsewhere with a slimmer coffee table or a lighter armchair.
Every lounge has a path through it: the front door to the sofa, the sofa to the doorway into the hall, the doorway to the window. Trace that path with your eye before you move anything. Furniture belongs beside it, never across it.
The usual culprits are a footstool left exactly where you turn, an armchair sitting inside the arc of a door swing, or a side table placed where the route bends around the sofa. That last one is worth measuring properly. Standard internal doors are roughly 76–83cm wide, plus the swing, and a chair inside that arc makes the doorway feel broken.
Worth keeping in mind when you arrange or buy:
Both extremes shrink a room. A 2.2m three-seater in a 3m-wide lounge will dominate it however you angle it. Deep armchairs do the same, often measuring 85–95cm front to back and taking up more floor than their width suggests. Chairs on legs, with 15–20cm of visible floor beneath, read as lighter and let you see more carpet.
The opposite error is just as common: a small two-seater pushed into a corner leaves a wide, unusable gap that makes the room look unfinished and oddly sparse. Proportion matters more than size. A compact sofa that fits the space with 30cm or so either side usually feels calmer than a tiny one adrift in the middle.
Two things save trouble later. Mark the footprint on the floor with masking tape or newspaper before you buy, and check the route in: the door width, the hallway turn, the stair. A sofa that fits the room but not the stairs is an expensive mistake, and a common one in terraced houses.
A row of seats aimed at a television isn't a layout; it's a queue. In a small room you want at least two seats that address each other, because that's what makes the space feel sociable rather than merely occupied. Two sofas facing one another works, but it needs width. More often, a sofa with two chairs angled inwards is the better answer.
Angle the chairs rather than squaring them off. A chair turned towards the sofa opens the corner behind it, and the diagonal line of the arrangement makes the floor read as wider than it is. Keep the television to one side of the grouping rather than at the head of it, so you're not designing the whole room around a single object.
A small rug floating in the centre of a lounge is one of the most reliable ways to make a room feel cramped. It fragments the floor into carpet, rug, carpet, and the eye reads those fragments as separate small spaces.
Instead, treat the rug as the boundary of the seating zone. Get at least the front legs of every seat onto it, and the whole sofa and chairs if you can. In a tight room, choose a lighter rug over a dark floor, or go the other way and let a darker rug hold the zone together against pale boards. Both work. What doesn't is a rug that stops short of the furniture it's meant to gather.
Bulky freestanding units are the quiet space thieves of small lounges. A 45cm-deep bookcase along one wall steals 45cm from every route beside it. Open shelving packed with clutter is worse: it adds visual weight at exactly the height where the eye is looking.
Use the alcoves. Beside a chimney breast, shelves 25–30cm deep hold books, a lamp and a few objects without taking meaningful floor. Where you need more volume, look inside furniture rather than beside it: an ottoman that doubles as a footstool, a bench with storage under the window, a coffee table with a lower shelf. Height is free in most rooms; depth is not. And before buying anything, take out whatever isn't used. A great many small rooms aren't small — they're full.
Give the existing layout one proper attempt before you spend money.
Two or three small changes — pulling a chair out of a doorway, swapping a square table for a round one, moving the rug under the front legs of the sofa — often do more for a compact lounge than replacing the furniture ever would. Give it a fortnight, and the room will tell you what it still needs.
Photo: Max Vakhtbovych / Pexels
How to give a rental flat real style using removable wallpaper, freestanding furniture and plug-in lighting — plus...
Cool, grey north light can leave a room feeling flat. Here is how colour, layered lighting, mirrors and warm...

A practical checklist for buying pre-loved furniture, covering joints, veneer, upholstery, odours and measurements...

Curated motifs and decor for every home.
